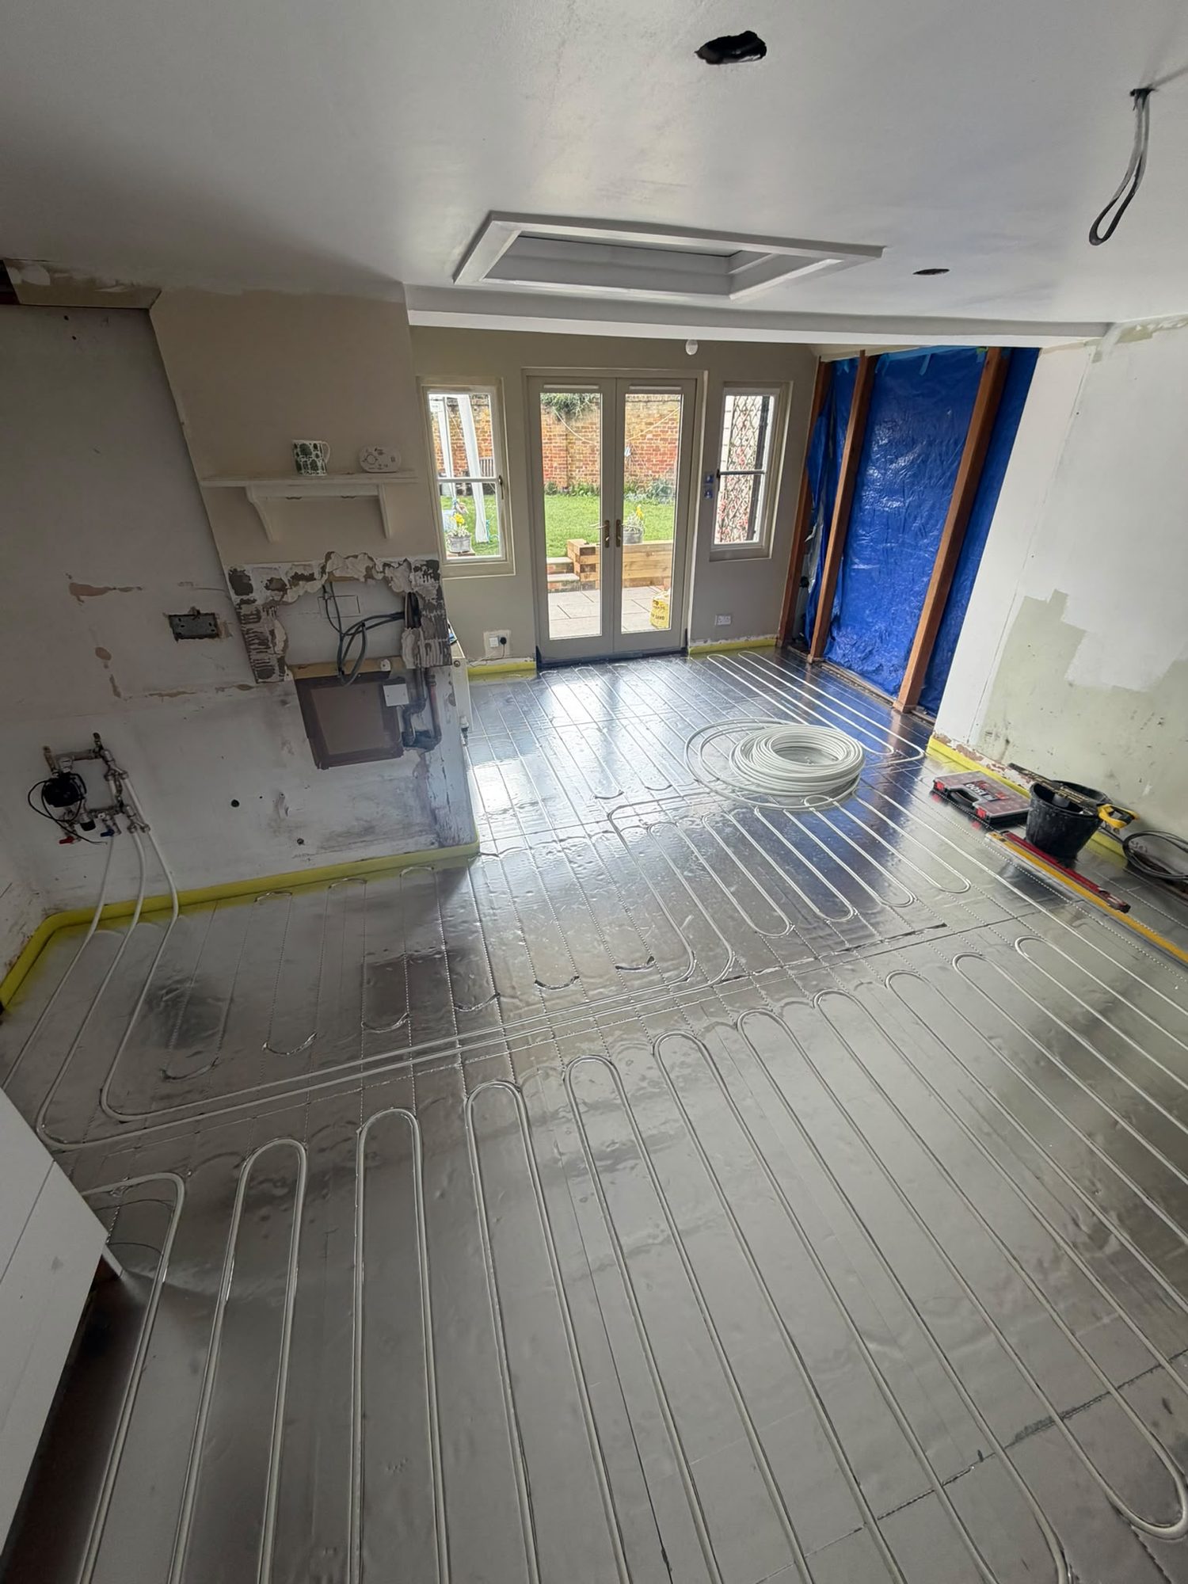
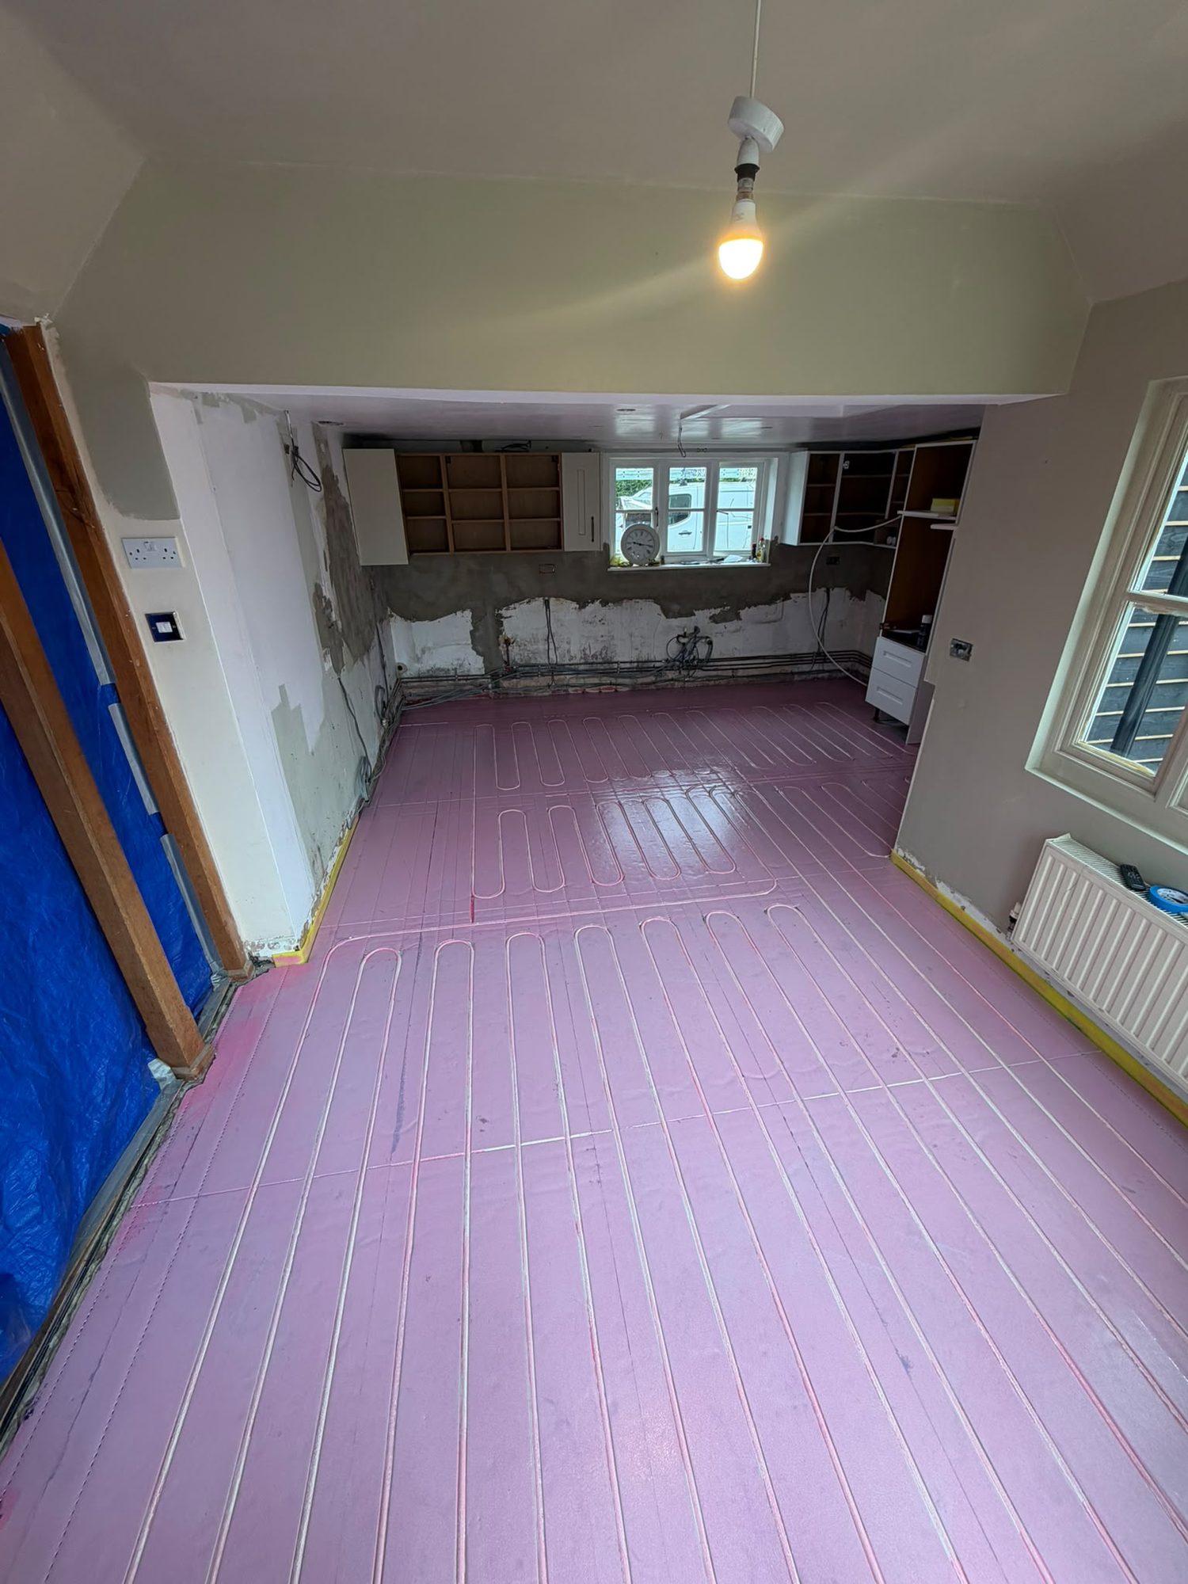
Screed, low-profile and joisted build-ups
In a new floor slab or extension, pipe is clipped to insulation and buried in a sand-cement or flowing screed. This is the highest performing arrangement: the screed stores and spreads heat evenly, and output is excellent. Its drawbacks are build-up height and slow response time.
Low-profile systems use grooved insulation or metal spreader plates with a much thinner build-up, which suits retrofit into an existing room where floor height cannot rise much. Output is slightly lower but response is faster.
Between joists, pipe is laid in spreader plates with insulation beneath. This works well in a suspended timber floor but depends entirely on the insulation being continuous, otherwise heat is lost into the void below.
Pipe, manifolds and zoning
Loops are laid in continuous lengths of barrier pipe with no buried joints, in either a serpentine or spiral pattern depending on the room, with closer spacing in high heat loss areas such as along external walls and under glazing.
The manifold is the control centre: flow meters per loop for balancing, isolation, actuators for zone control, and a blending arrangement to hold the underfloor circuit at the correct temperature. Manifold position is planned so it stays accessible for the life of the system.
Zoning lets separate rooms or areas be controlled independently, typically with a thermostat per zone wired back to the manifold. On a mixed system, the underfloor and radiator circuits are separately controlled so the two do not have to share a flow temperature.
Floor finishes and thermal resistance
Tile and stone are the best partners for underfloor heating: low thermal resistance, so heat passes through readily. That is one reason underfloor heating is so common in bathrooms and kitchens.
Engineered wood is suitable if it is rated for underfloor heating and the surface temperature limit is respected. Solid timber moves with heat and moisture and is far more restrictive. Carpet and thick underlay add significant resistance and can reduce output to the point where the system cannot heat the room.
The floor finish must be declared at design stage, because it directly affects loop spacing and the flow temperature the system needs.
Integration with the heating system
Underfloor heating has to be fed correctly from the boiler. On a mixed system the radiators may run at a much higher flow temperature, so the underfloor circuit is blended down and pumped separately, with controls that let the boiler serve both sensibly.
Because we install and service the boiler, cylinder and radiators too, the underfloor system is designed within a heating system we understand rather than bolted onto one. Where the boiler does not have the capacity for the additional load, we say so before the floor is committed.
Commissioning and living with the system
Commissioning includes balancing each loop's flow rate at the manifold, setting the blending temperature, configuring the controls and bringing the floor up to temperature gradually so a new screed or tiled finish is not shocked.
Underfloor heating responds more slowly than radiators, especially in screed, so it is run on a steadier schedule rather than in short bursts. We explain how to run it before we leave, because running it like a radiator system is the most common reason owners are disappointed by an otherwise good installation.