In detail
Bathroom installation in detail
The materials, methods and decisions behind a bathroom that lasts, and what changes between a family bathroom, an en-suite and a partial upgrade.
Substrates and waterproofing
Behind every good bathroom is the preparation nobody sees. Wet areas are built on suitable boards rather than standard plasterboard, and joints, corners and pipe penetrations are treated so water cannot track behind the finish. Tanking is not a premium extra in a shower enclosure; it is what stops the room failing.
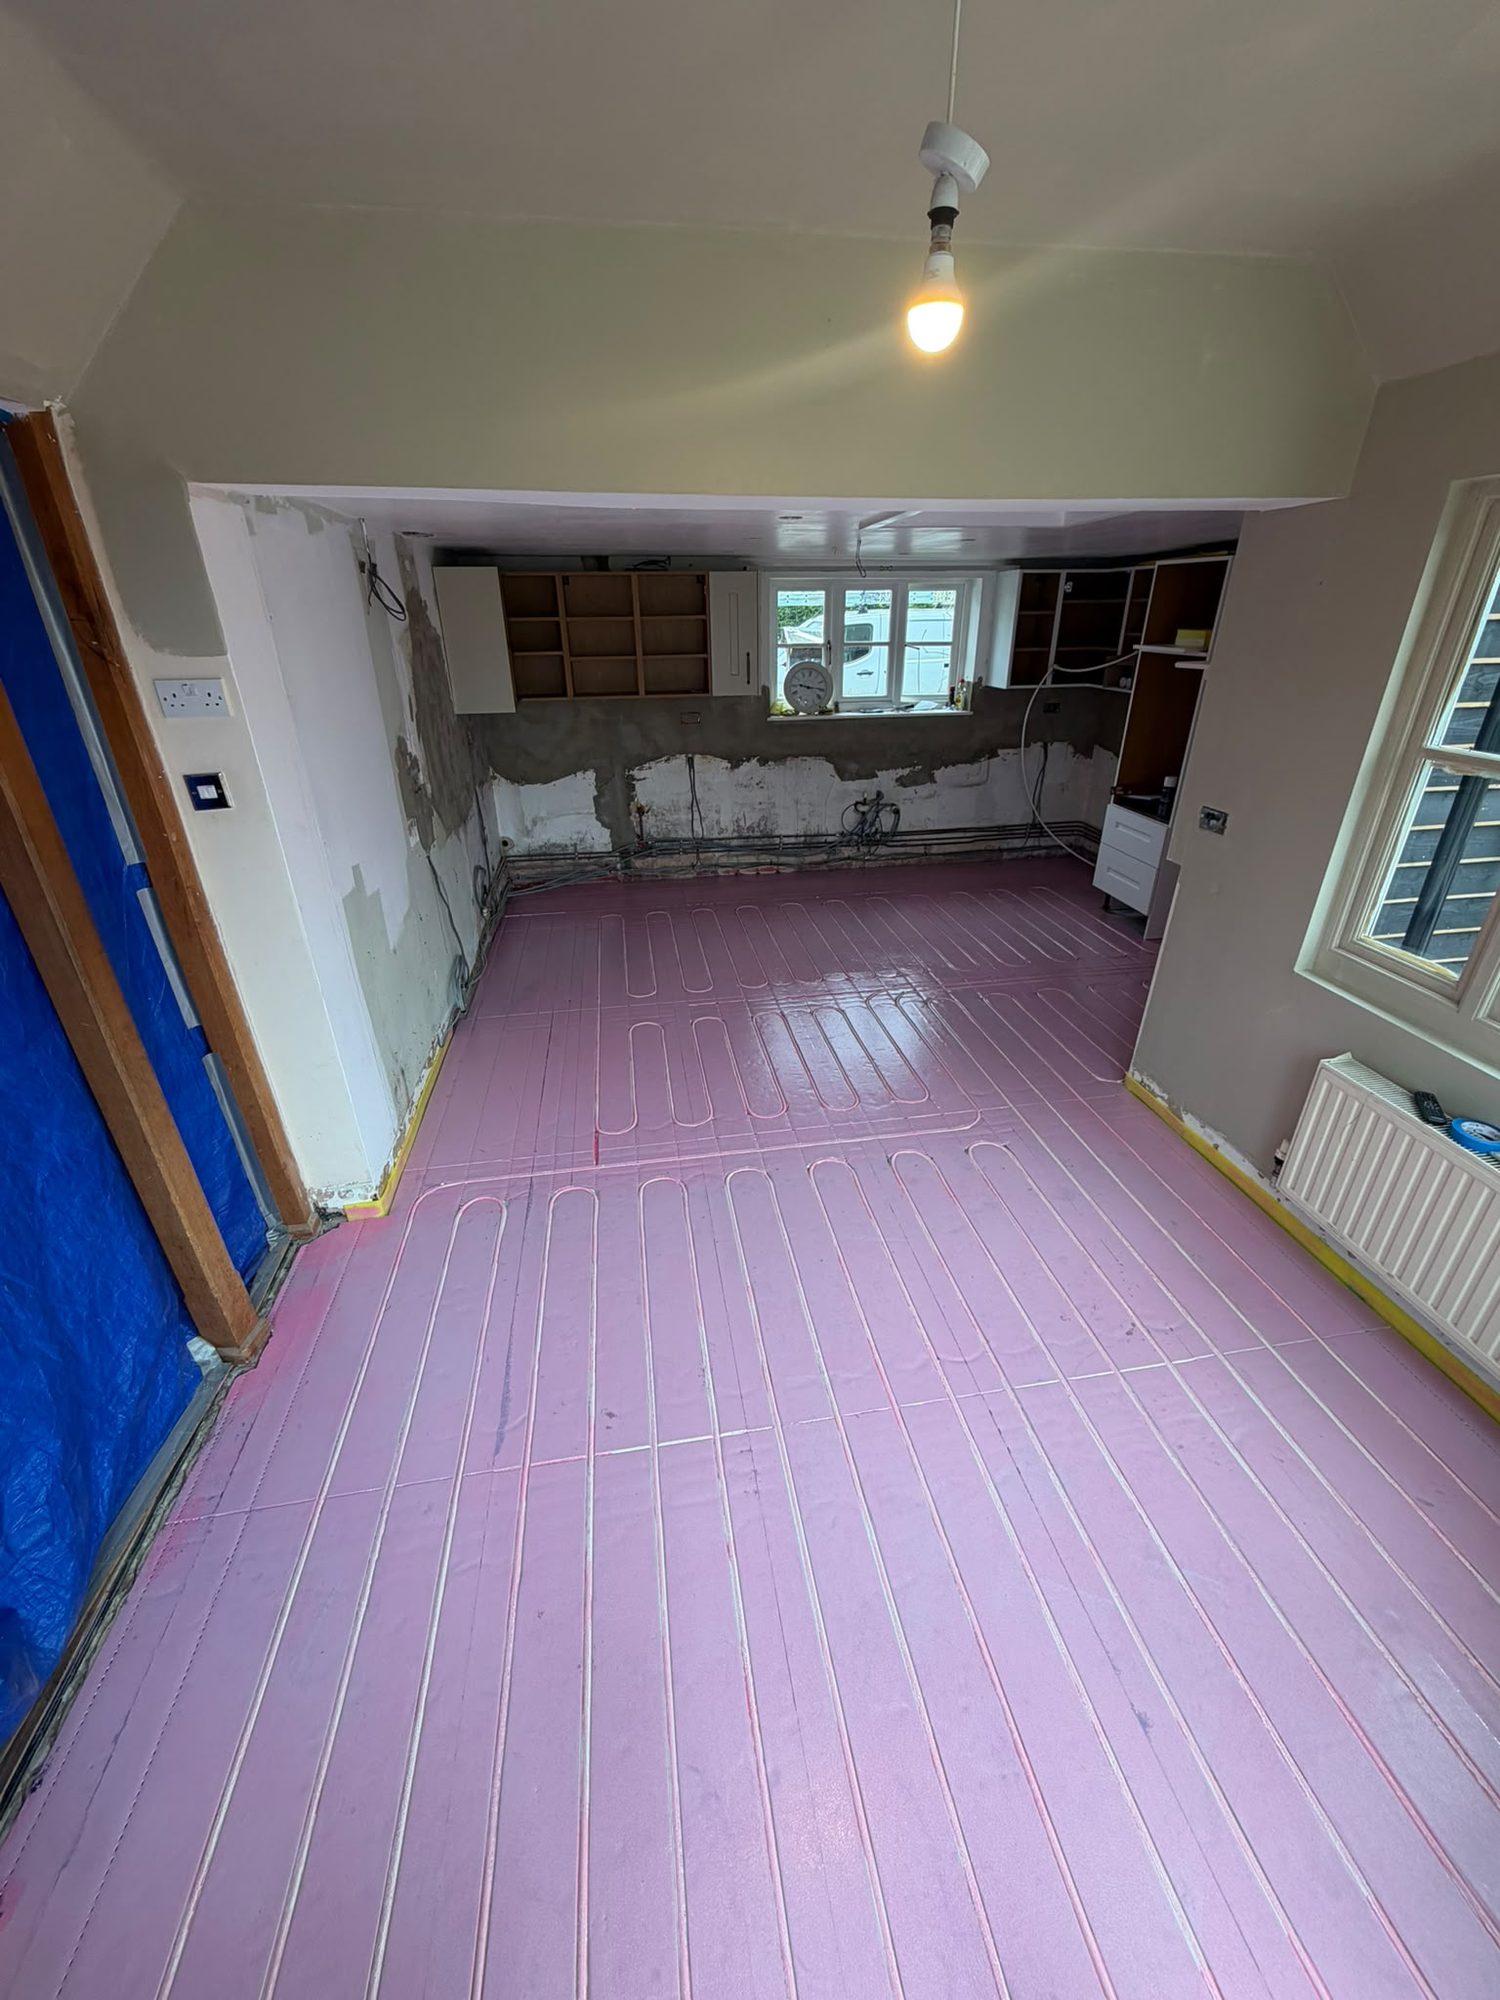
Floors need to be flat and stiff enough for the tile chosen. Deflection in a timber floor cracks grout and eventually tiles, so where necessary the floor is stiffened or an uncoupling layer used. Large-format porcelain is less forgiving than small ceramic, and the substrate spec follows the tile choice rather than the other way round.
Layout, waste routes and falls
The single biggest constraint on bathroom layout is where waste can go. Soil connections and waste runs need fall, and you cannot invent fall in a floor that is already built. Deciding early whether a WC can move, or whether a shower can go where the bath was, avoids the expensive mid-project rethink.
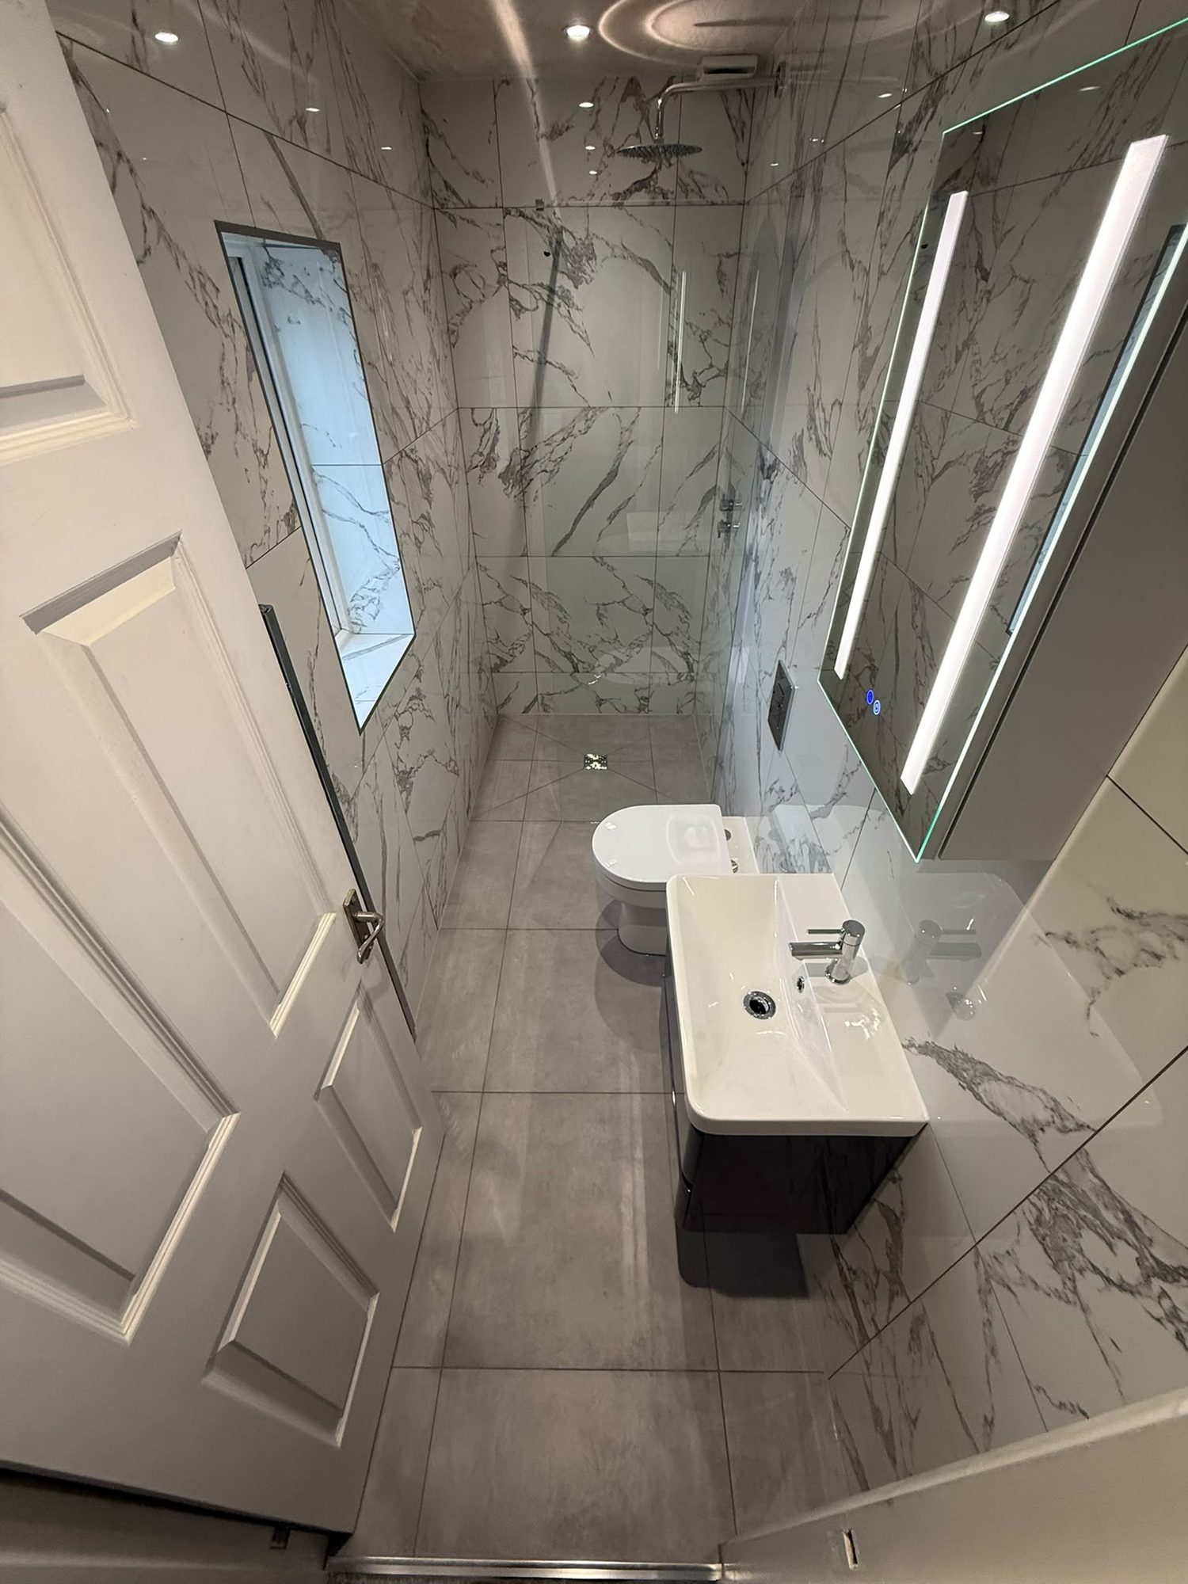
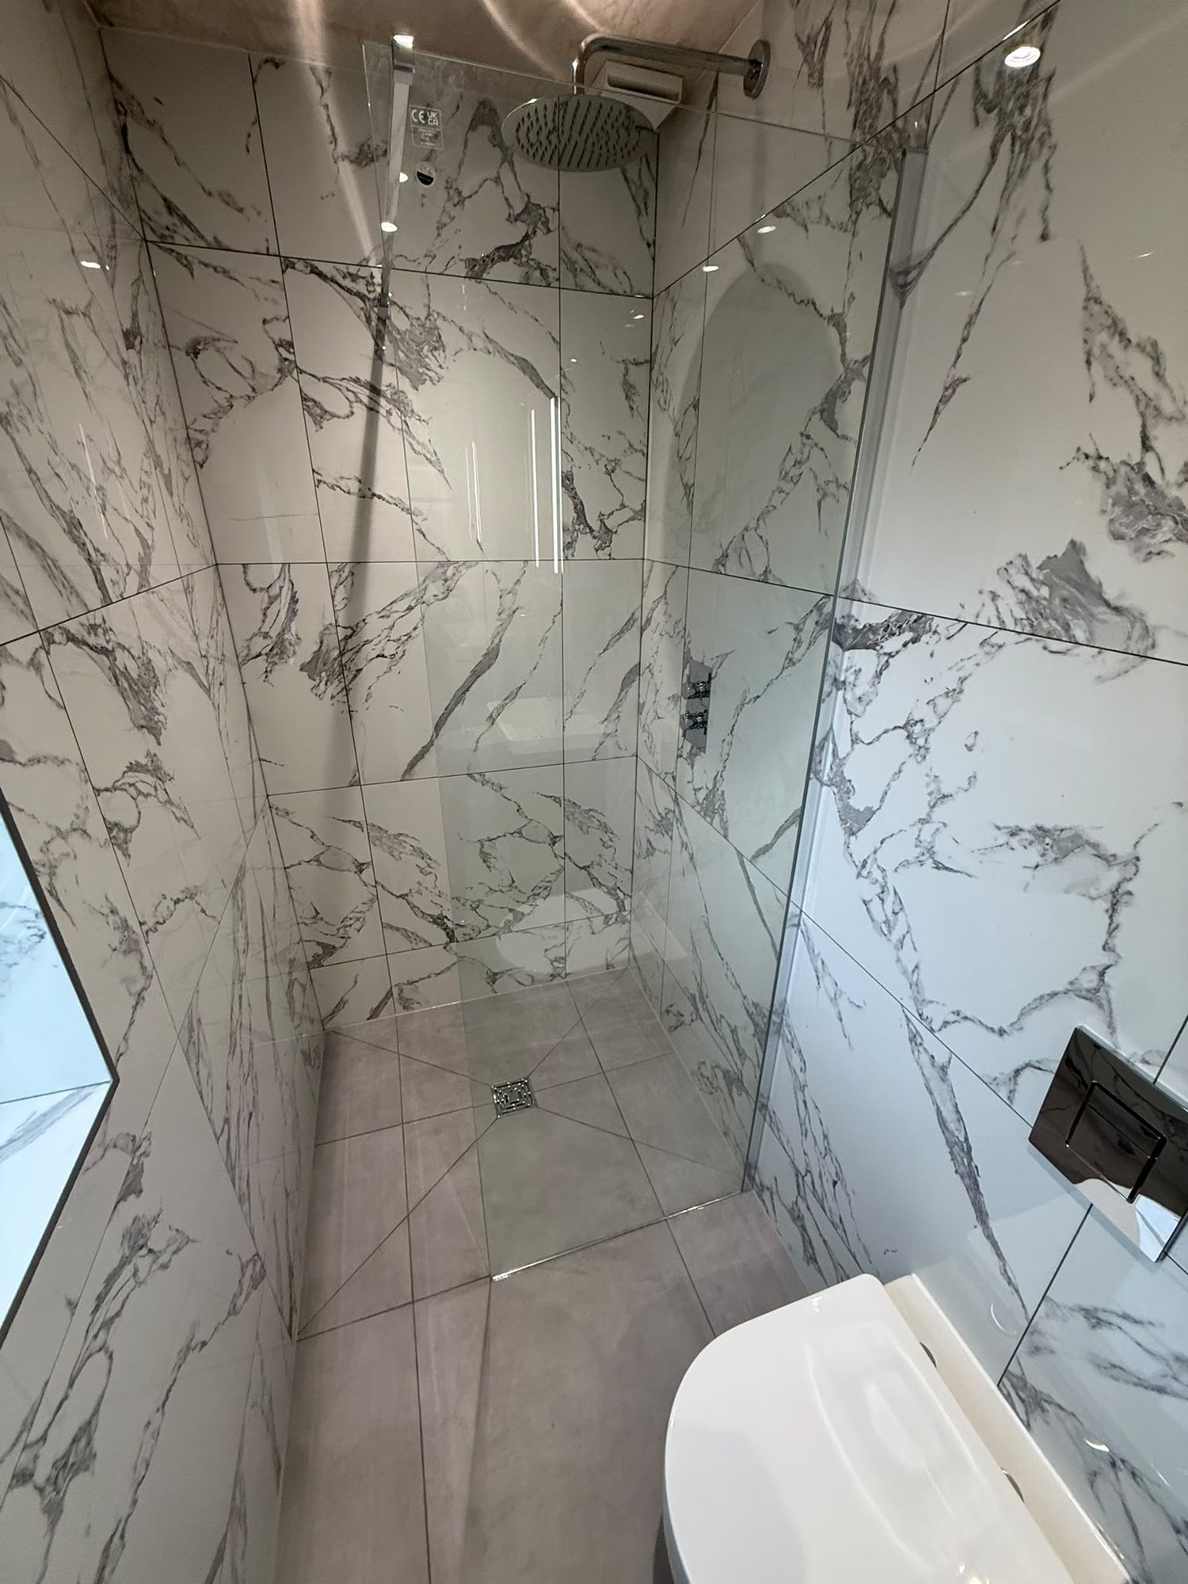
Wet room and level-access installations need a properly formed fall to the drain across the whole wet zone, correct tray or former selection, and a drain with enough capacity for the shower head being fitted. These are decided at design stage, not during tiling.
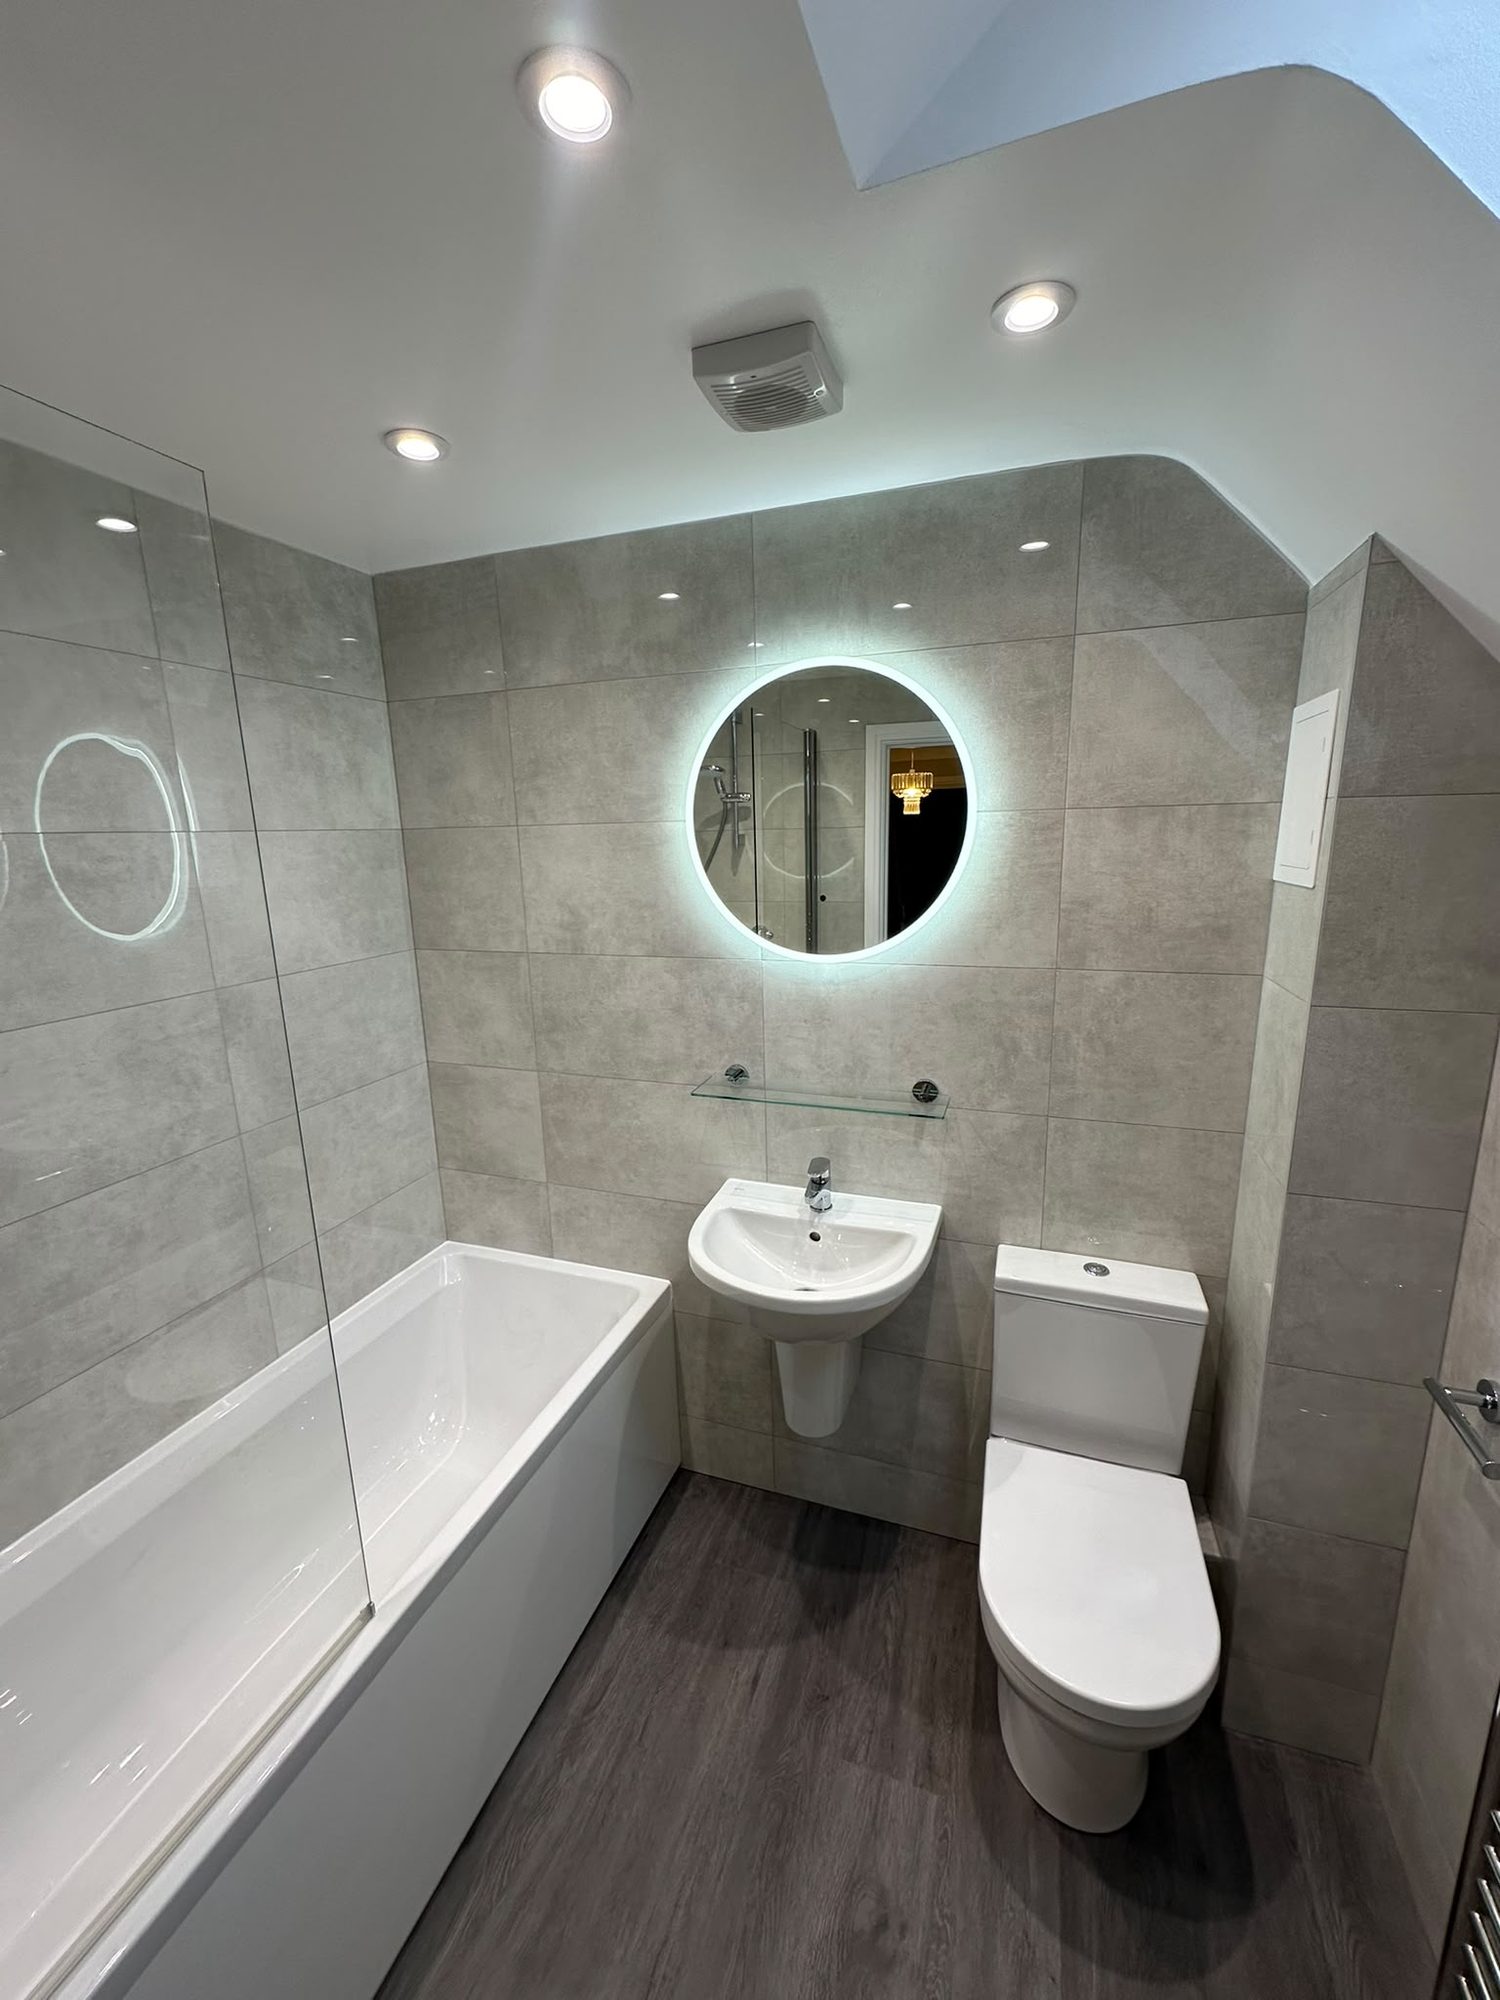
En-suites add their own constraints: tight spaces, limited ventilation, and often long waste runs. Door swings, radiator position and where the shower screen lands are worth ten minutes of discussion before anything is ordered.
Hot water, pressure and shower performance
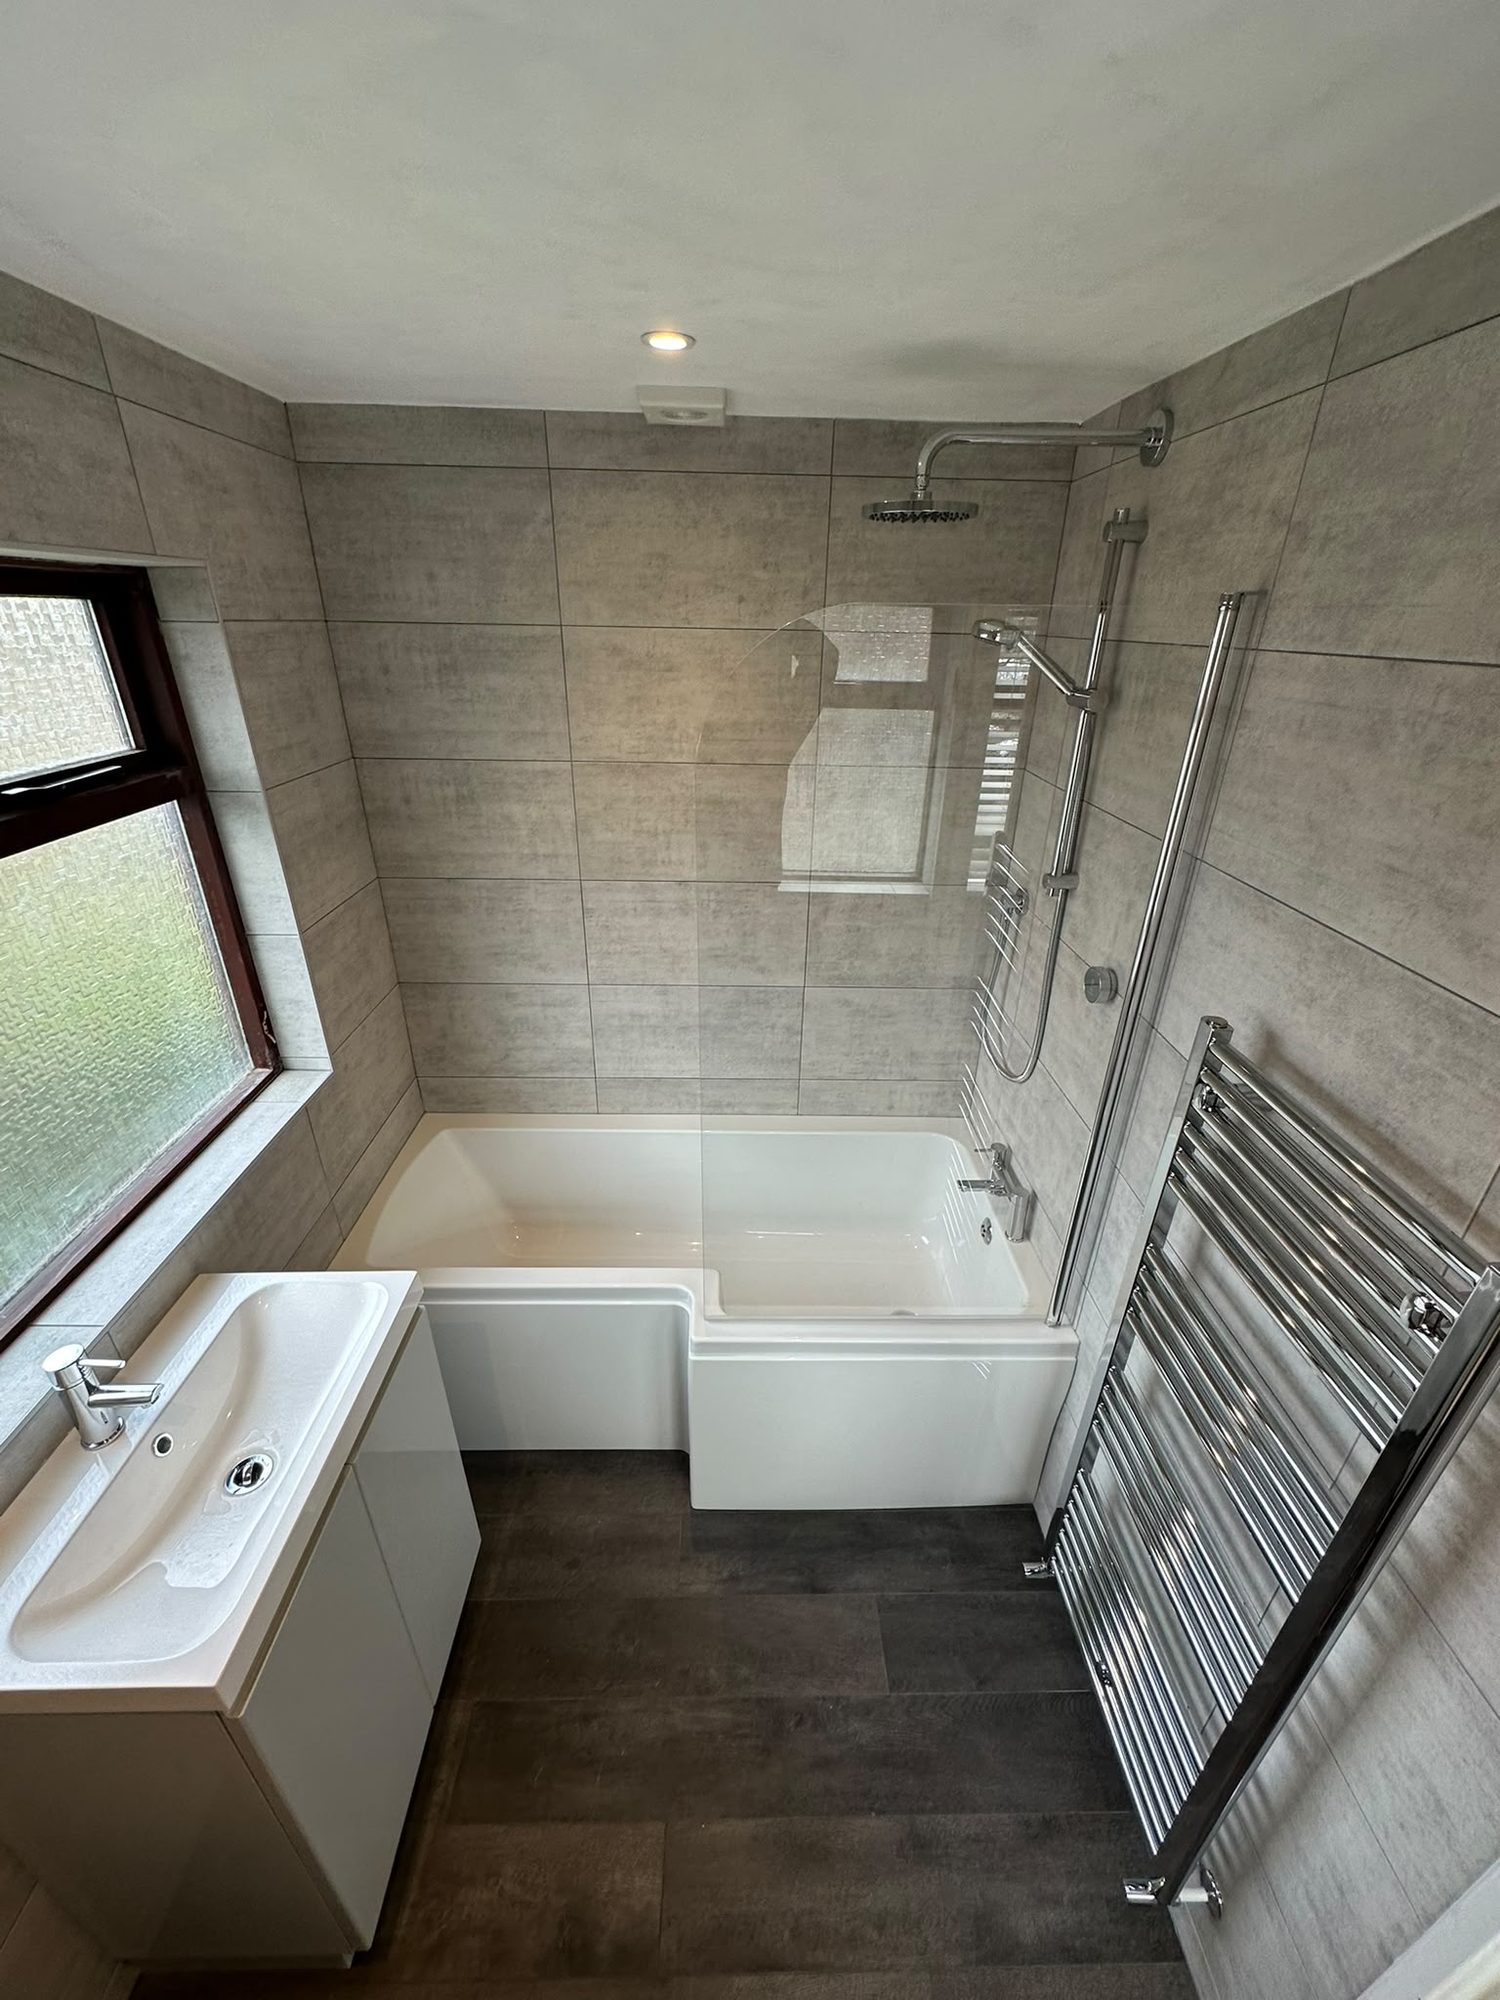
Shower performance is a plumbing question. A thermostatic mixer needs balanced supplies; an electric shower depends on incoming mains; a high-output rain head needs both flow and pressure. Where a combination boiler is serving two simultaneous outlets, expectations have to be realistic, or the hot water arrangement changes.
We hold G3, so where an unvented cylinder is the right answer for a two-bathroom house, we can design and install it as part of the bathroom project rather than referring it out. Several recent jobs have combined a new cylinder with a full bathroom installation for exactly this reason.
Tiling, sealing and finish
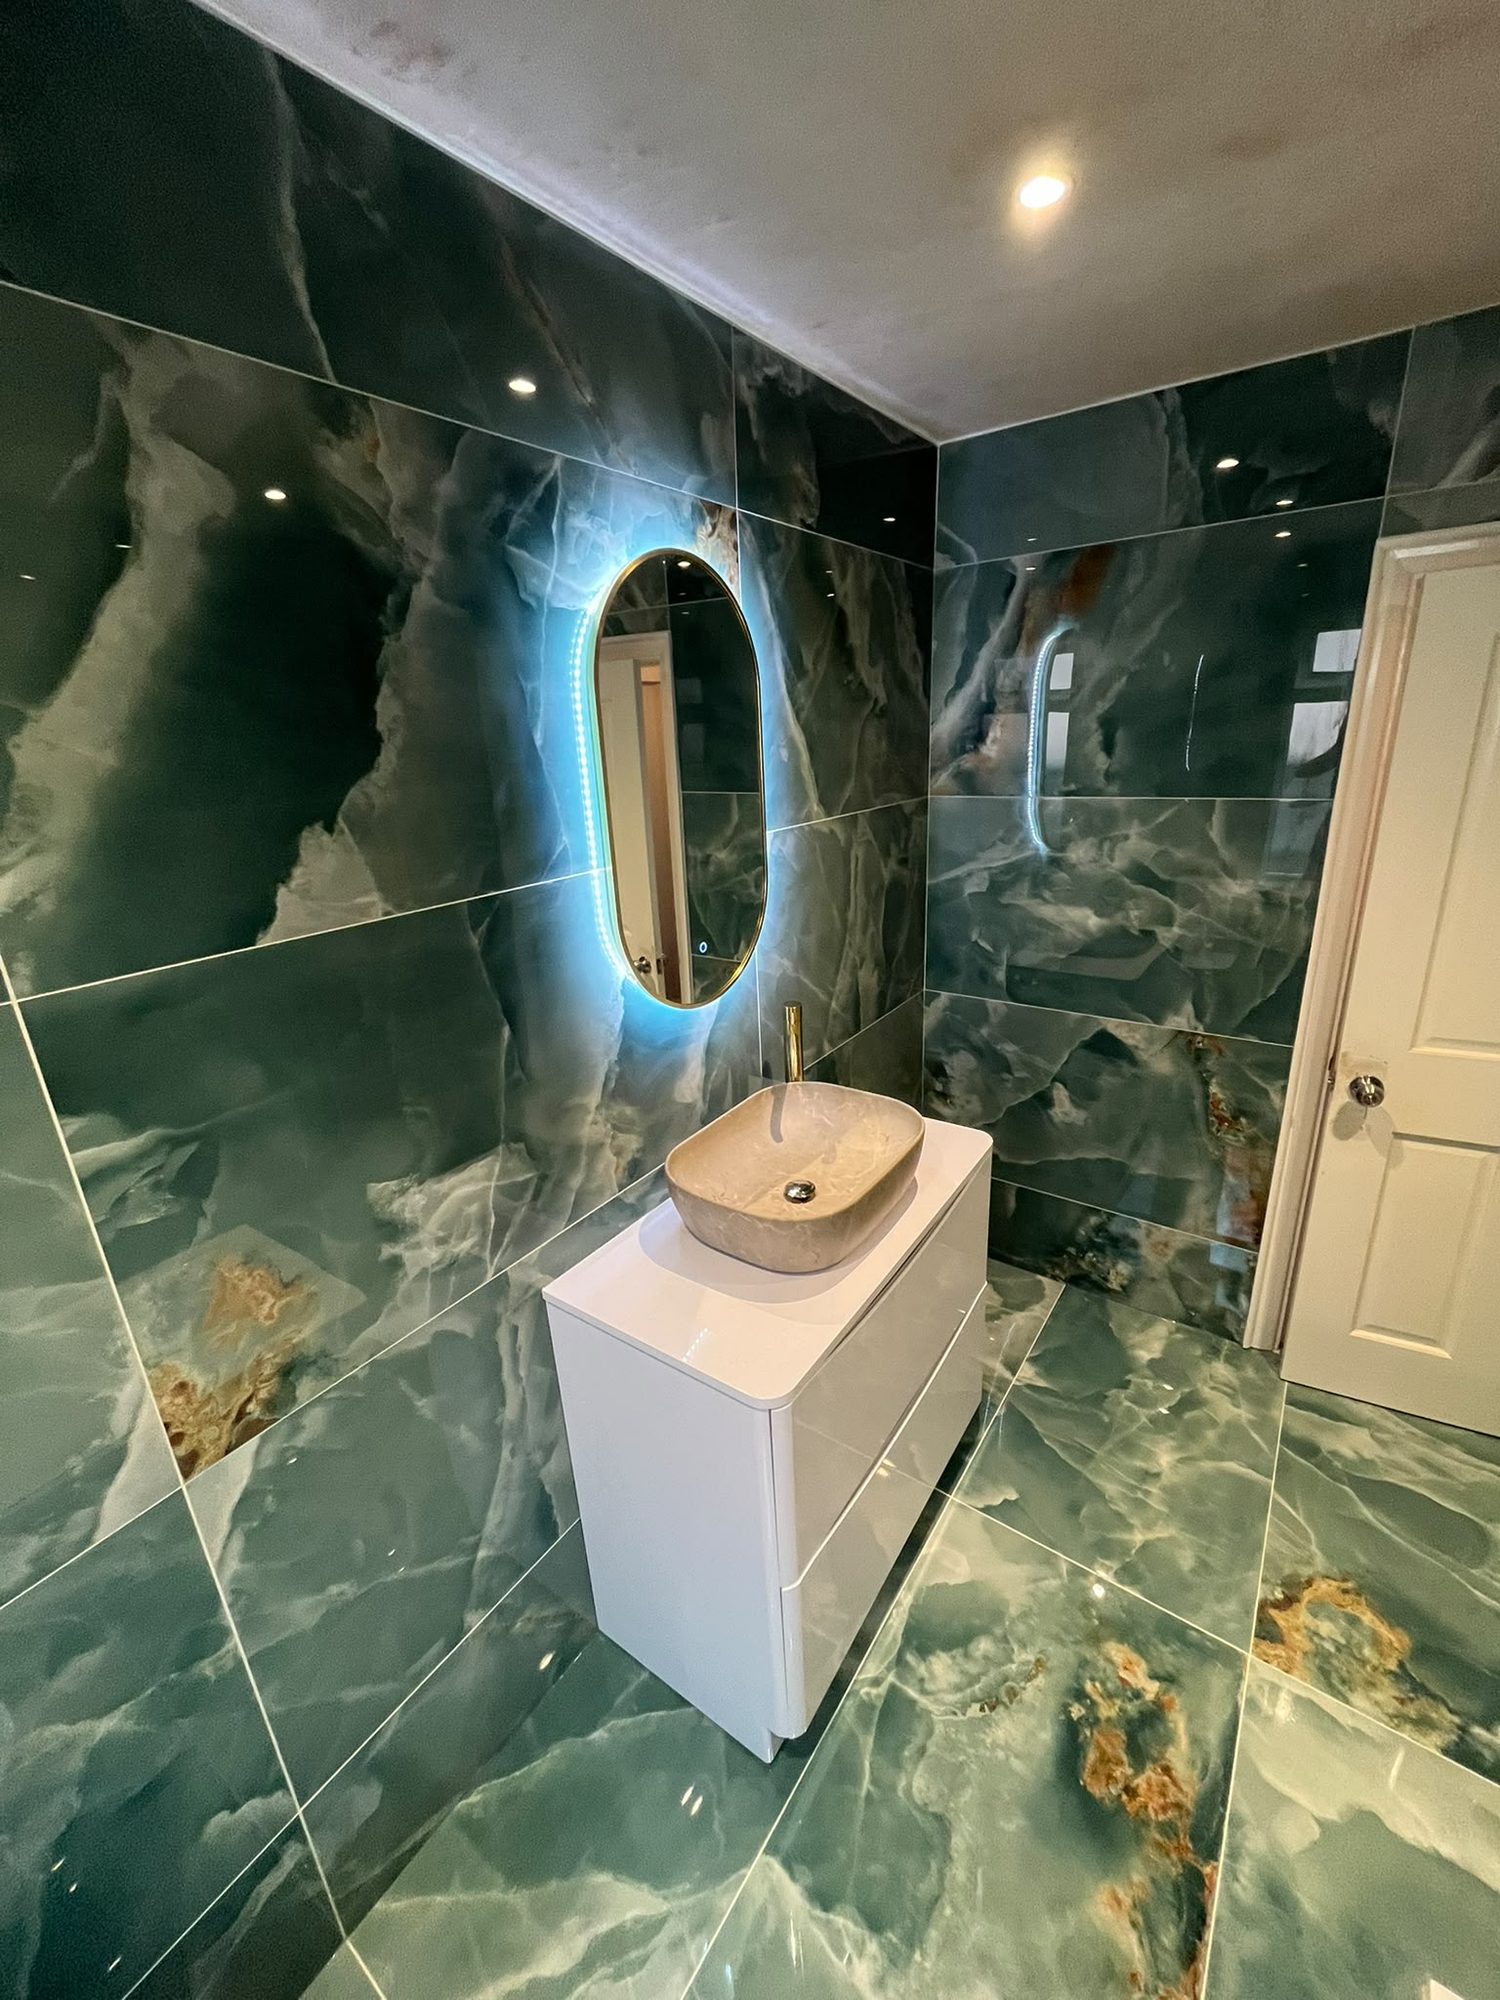
Tiling is part of our own trade, not subcontracted. Setting out is planned so cuts fall where they are least visible, tile levelling is used where the format demands it, and movement joints are placed where the building needs them rather than omitted for looks.
Grout and silicone choice matters in a bathroom: the wrong grout in a shower discolours within a year. Junctions between different planes are silicone, not grout, because they move, a small detail that prevents the cracked grout lines most people accept as inevitable.
Full installations, partial upgrades and en-suites
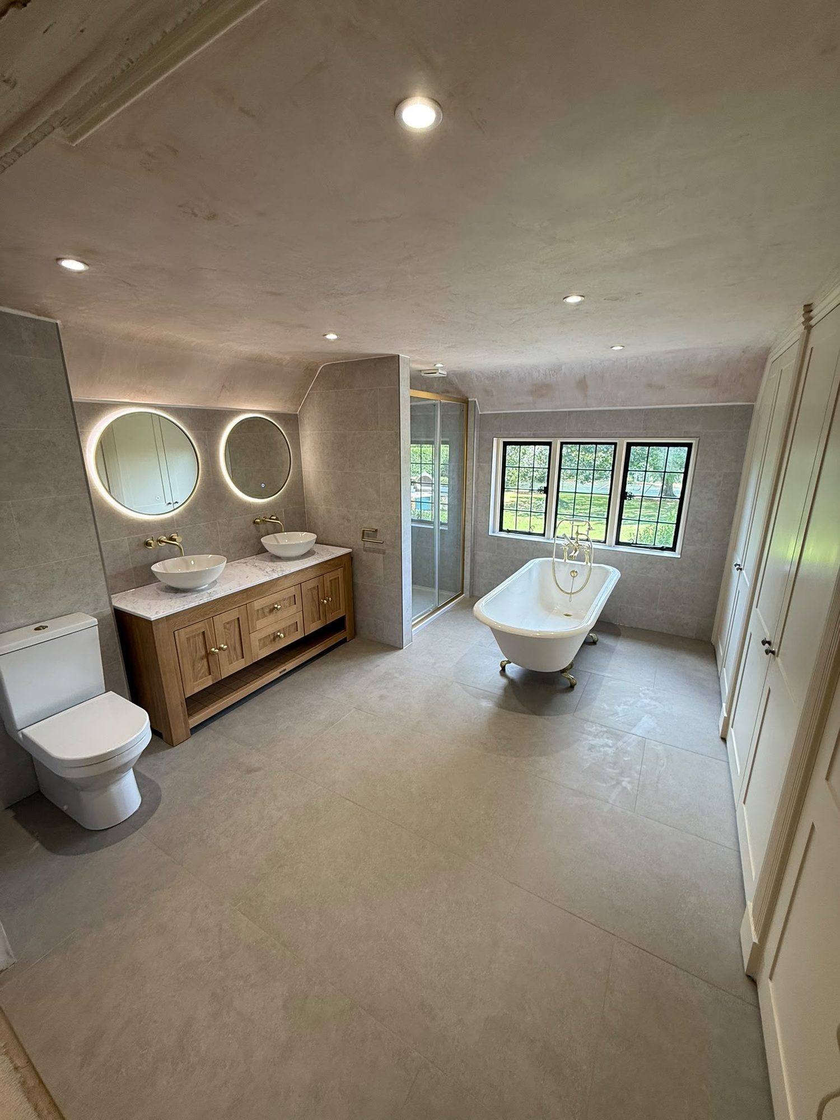
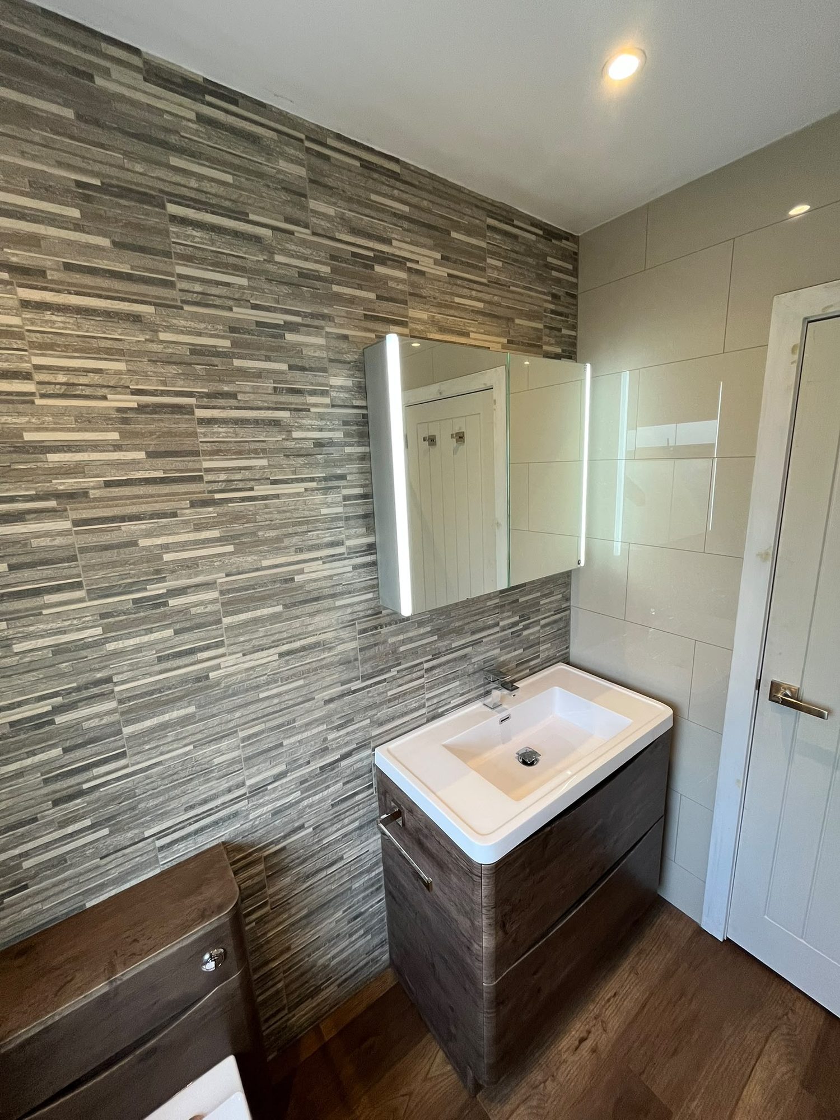
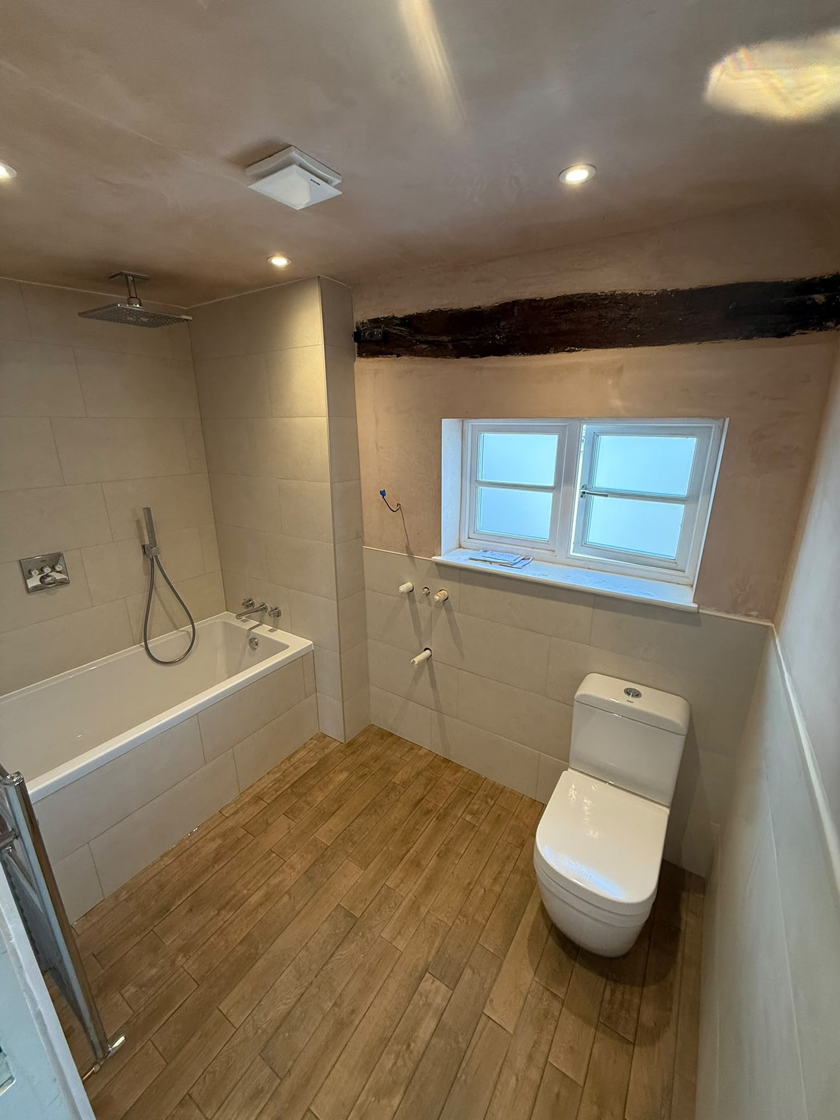
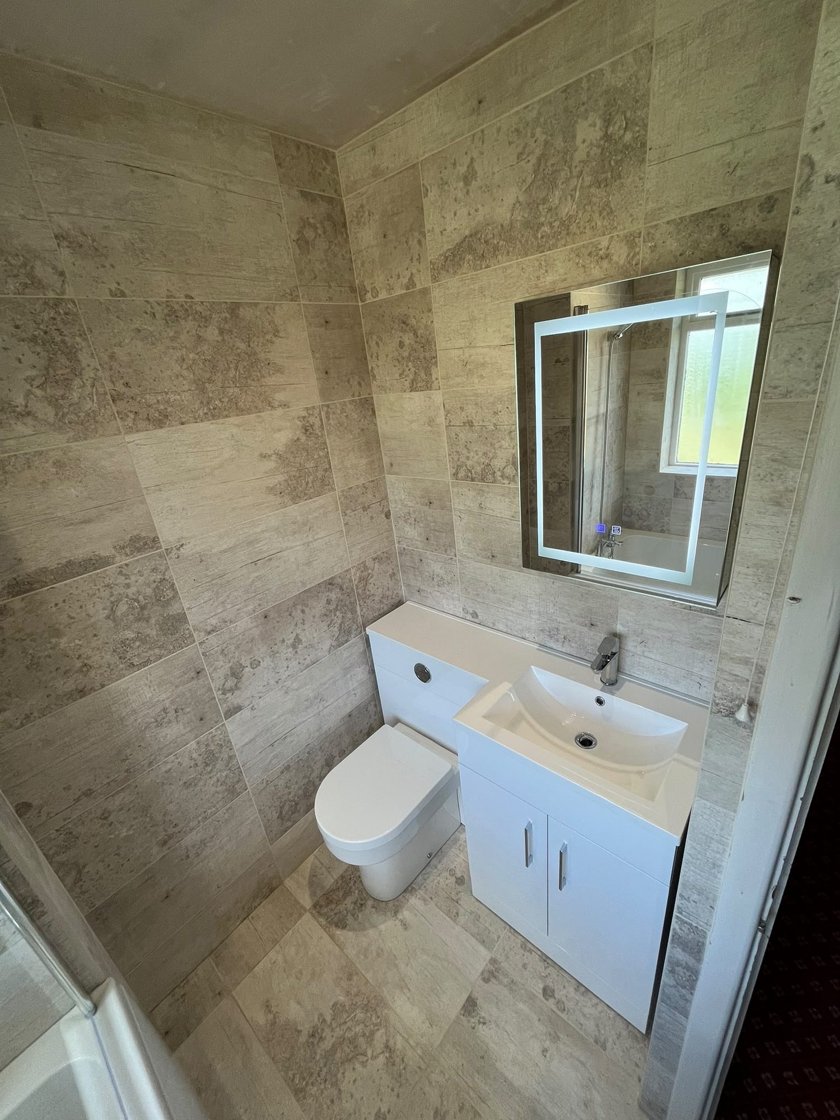
Not every bathroom needs a strip-out. Partial upgrades, replacing a bath with a shower enclosure, retiling a wet area, or renewing sanitaryware on sound pipework, deliver much of the improvement for a fraction of the disruption, and we quote them as readily as full projects. A recent customer had a full en-suite refurbishment alongside a partial upgrade to the main bathroom.
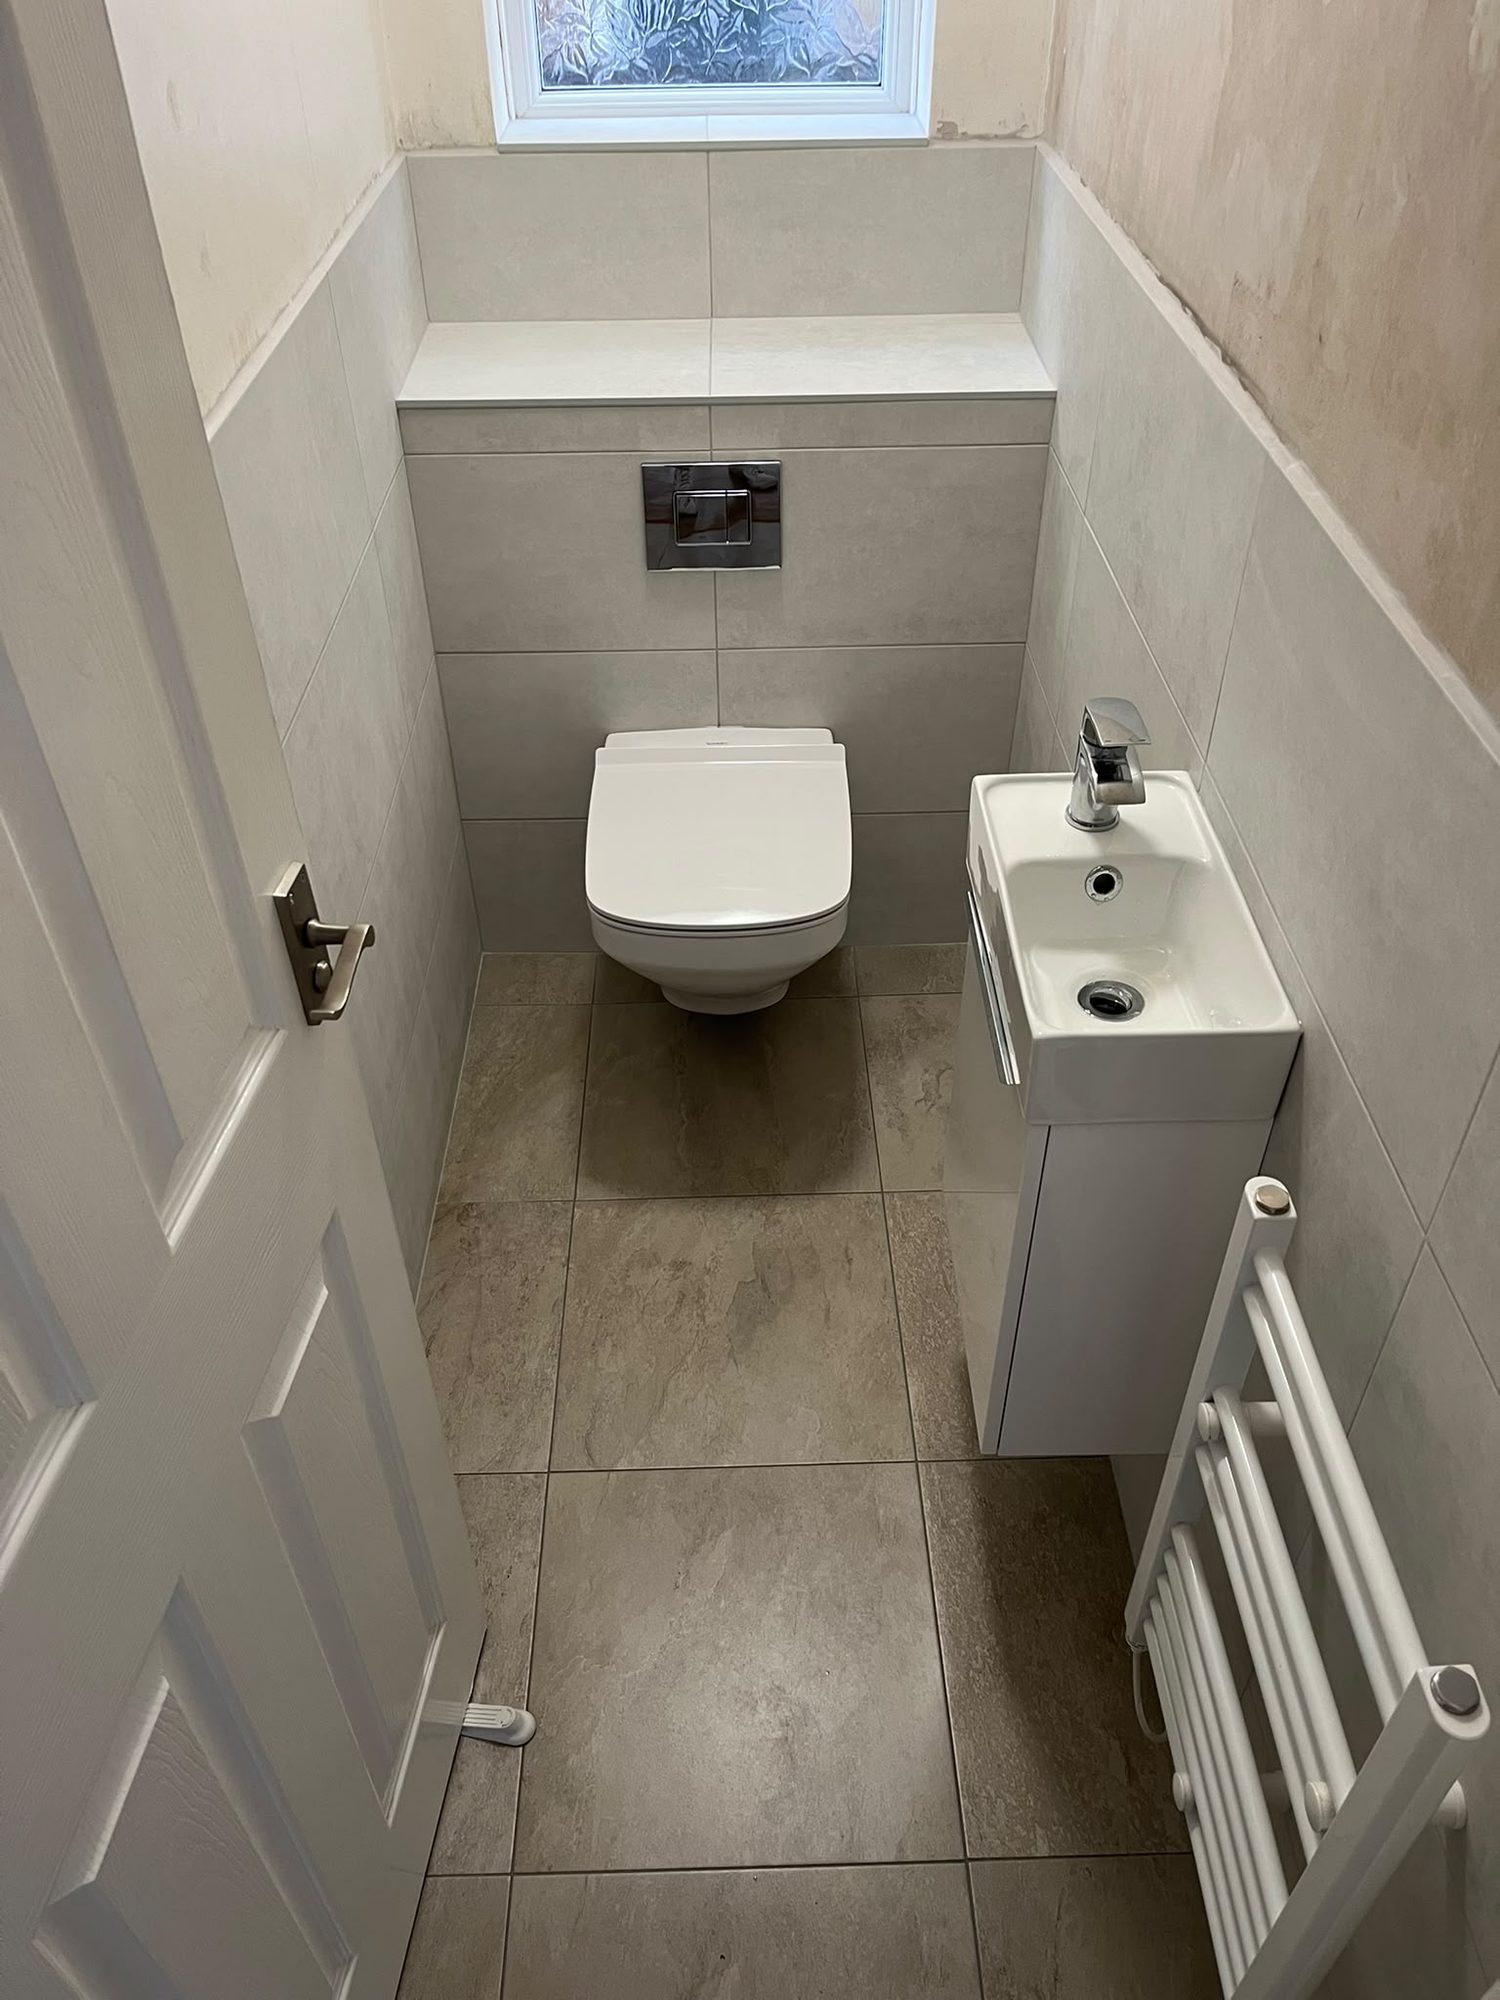
Our work is domestic. Family bathrooms, en-suites, cloakrooms and shower rooms in houses and flats are what we do every week across Bishops Stortford, Epping, Harlow and the surrounding towns.